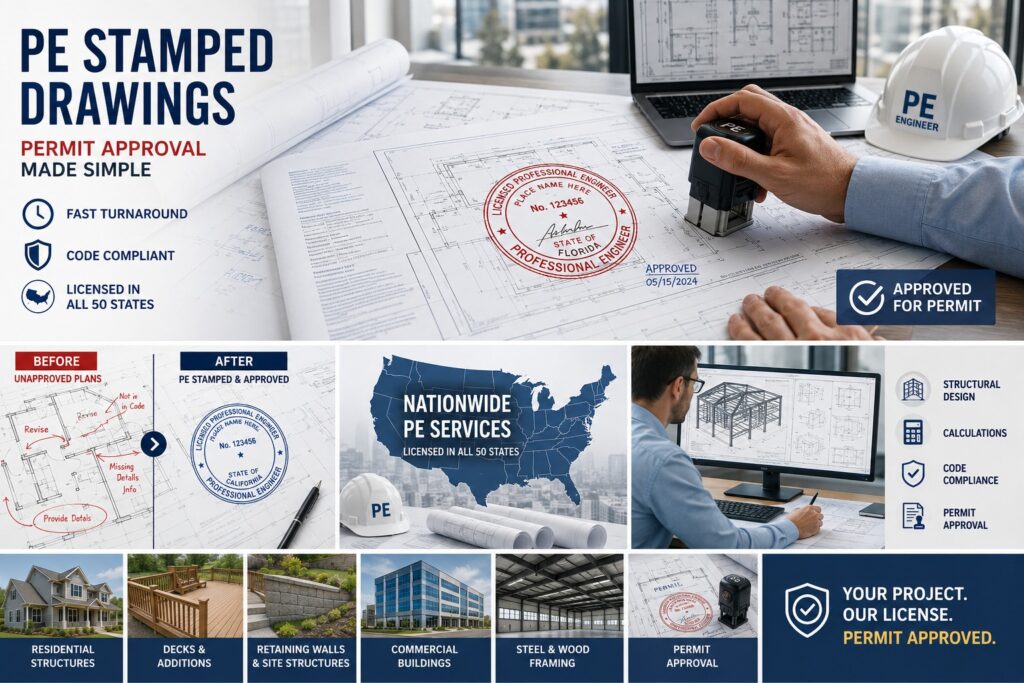
Stamped Drawings for Permit, From Licensed Engineers Across the USA
50+ State USA Stamped Drawings for Permit
Welcome to PE Drawings, your trusted partners for PE-stamped drawings, permit-ready plans, and stamped engineering solutions delivered by licensed civil, licensed structural, licensed architectural, and licensed MEP engineers. We specialize in helping homeowners, contractors, builders, and architects obtain fast, code-compliant approvals for city permit-stamped drawings across the United States.
Need Stamped Drawings Fast? Chat Live With a Licensed Engineer Now!
Get an Instant Response from Our Licensed Engineers — Discuss Your Project Directly.
For faster and more accurate assistance, please email your drawings or submit our quote form. Our team will review your project details promptly and provide a detailed response.
Licensed Architectural & Engineering Services
Stamped Drawings for Permit Approval 50+ USA State
Our Mechanical, Electrical, and Plumbing (MEP) engineers provide detailed, code-compliant plans with professional stamps. We handle everything from HVAC permit drawings to complete MEP engineering permit drawings that are city-approved and ready for construction.
Need structural drawings for residential permit or commercial construction? We review, design, and stamp structural plans that meet building codes, including framing, foundation, and load analysis. Our Stamped Drawings for Permit ensure you meet city requirements the first time.
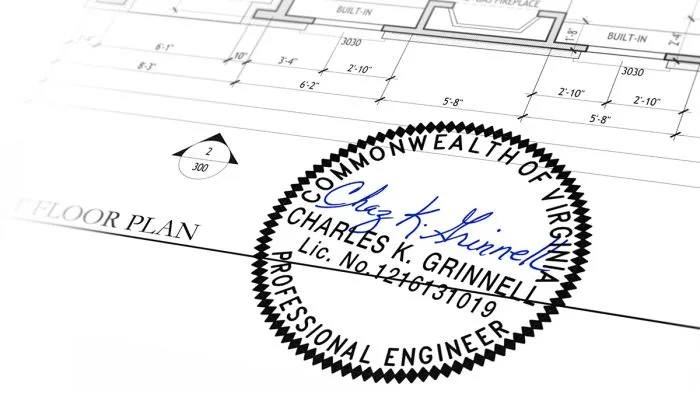
We provide Licensed Architectural & Engineering Services across all 50 states in the USA. Our expert team delivers permit-ready plans, including architectural, structural, civil, and MEP drawings, all sealed by licensed professionals. Whether you’re building a new home, expanding a commercial space, or renovating an existing structure, our services ensure your project meets all city requirements.

We specialize in delivering Stamped Drawings for Permit to fast-track your city approval process. From architectural layouts to structural, civil, and MEP systems, our licensed engineers and architects review, certify, and stamp drawings that are 100% compliant with local regulations. Our permit-ready documents help residential and commercial projects get approved without delays.

We deliver professionally stamped retrofitting and seismic upgrade drawings for older buildings. Our Licensed Architectural & Engineering Services ensure every upgrade meets today’s safety codes and structural integrity standards.

From custom house plans with engineer stamp to unique structural or civil requirements, we provide tailored solutions with official Stamped Drawings for Permit, ready for submission anywhere in the USA.

Need Stamped Drawings Fast? Chat Live With a Licensed Engineer Now!
Get an Instant Response from Our Licensed Engineers — Discuss Your Project Directly.
For faster and more accurate assistance, please email your drawings or submit our quote form. Our team will review your project details promptly and provide a detailed response.
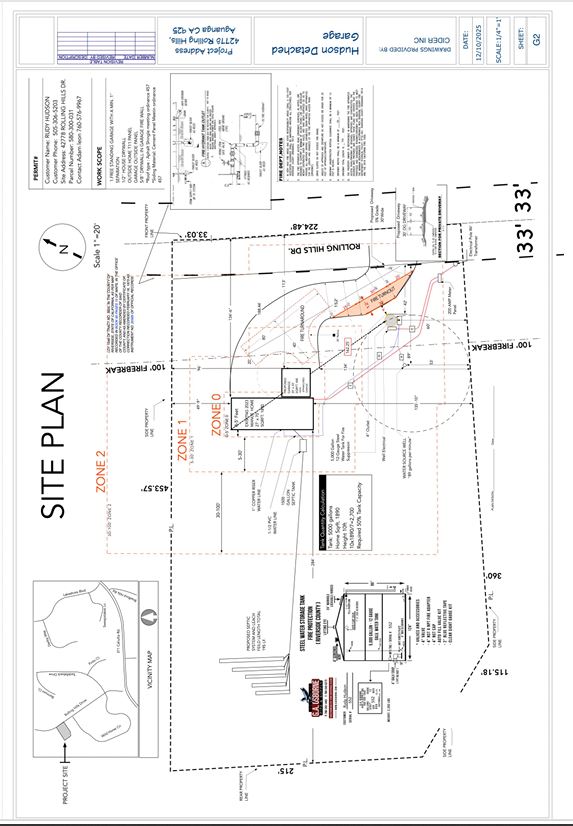
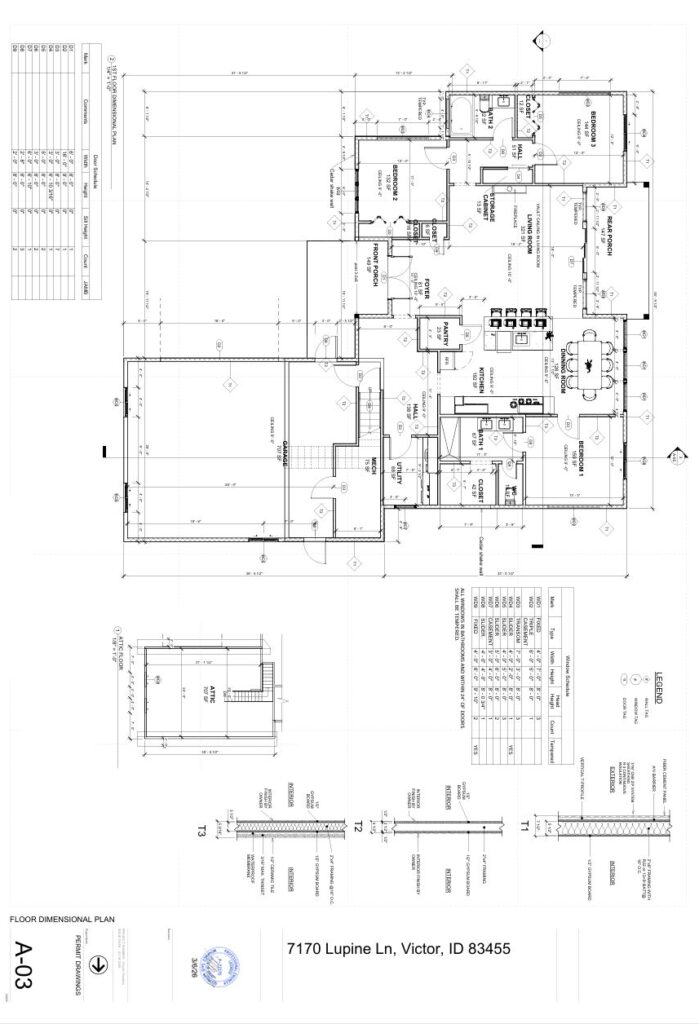

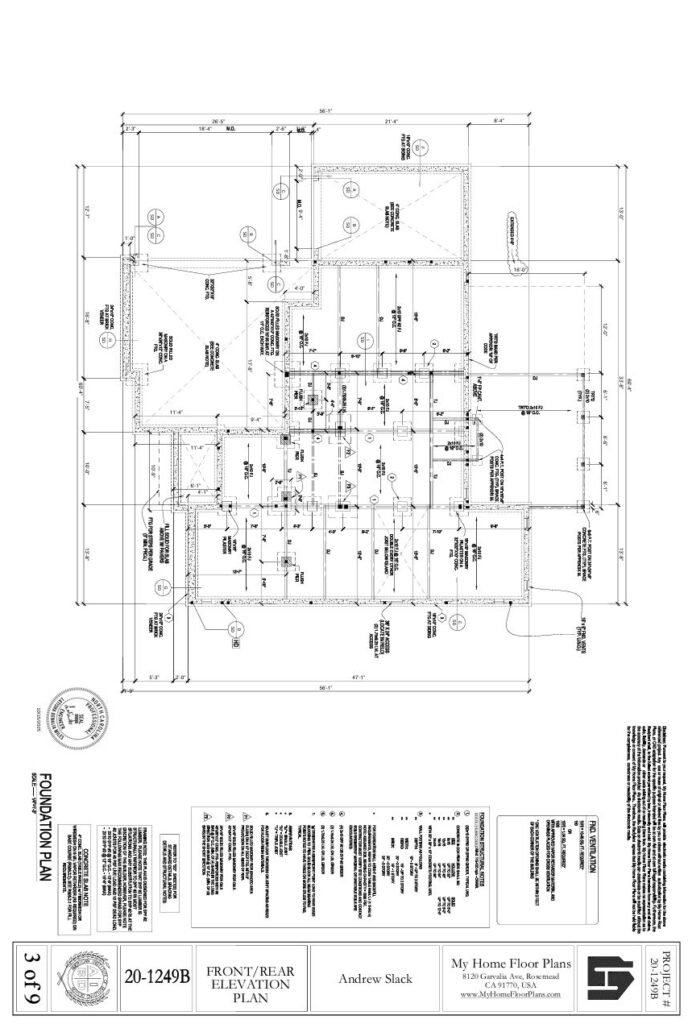

Unlike many firms, we specialize in providing customized, licensed stamped drawings tailored to your specific project needs—whether residential, commercial, or industrial. Our Licensed Engineers for Stamped Plans, Licensed PE Engineers, Licensed Civil Engineers, and Licensed Architects work closely with you to ensure your drawings are not only compliant with local regulations but also precisely designed to meet your project’s unique requirements.
Licensed Stamped Drawings Across All Disciplines
We provide licensed stamped drawings for city permit across multiple disciplines, including structural, architectural, and MEP (Mechanical, Electrical, Plumbing, and HVAC). Our team of licensed engineers and architects is highly skilled in producing drawings that meet the highest standards of compliance and quality. Whether it’s for residential, commercial, or industrial projects, our licensed stamped drawings ensure smooth approval processes with city authorities.
Precision and Compliance You Can Trust
At PE Engineer, precision and compliance are at the core of everything we do. Our licensed team of PE engineers, civil engineers, and architects takes great care in ensuring that every drawing is not only accurate but also fully compliant with local building codes and regulations. When you choose our licensed stamped drawings for city permit, you can trust that every detail will be carefully considered, providing you with peace of mind throughout your project. We ensure that your permit-ready stamped plans are approved without unnecessary delays or complications.
Full Refund Policy
With a strong track record of successful projects, we've earned a reputation for delivering reliable, accurate, and licensed stamped drawings that pass inspections and facilitate smooth project approvals. Our commitment to client satisfaction is unmatched, which is why we offer a Full Refund Policy. If your licensed stamped plans are rejected by the city or face significant issues due to our oversight, we will provide a full refund.Choose PE Drawings r for licensed stamped drawings for city permit, and experience the difference of working with industry-leading licensed engineers, architects, and PE engineers dedicated to delivering outstanding results.

Step-by-Step Process:
With expert guidance at every stage, we deliver Licensed Architectural & Engineering Services and Stamped Drawings for Permit that are tailored to meet both your vision and city requirements.
01
Initial Consultation
The process begins with an in-depth consultation where we discuss your project’s goals, requirements, and scope. We listen closely to understand whether you need structural engineering services near me, architectural and engineering services, or civil engineering design services USA. Our Licensed Architectural & Engineering Services are customized based on your vision, site conditions, and regulatory constraints.
Whether you need structural engineering services near me, civil engineering design services USA, or architectural drafting services online, our experts assess everything from site conditions to local permit rules.
02
Plan Creation & Design
We offer a range of services, including custom house plans with engineer stamp, structural drawings for residential permit, MEP engineering permit drawings, and HVAC permit drawings USA. Whether you’re designing a new home, a renovation, or a commercial structure, our designs are crafted to meet all local building codes and safety standards.
From 2D/3D permit drawings online to architectural drafting services online, every plan we create is tailored to meet your specific needs while adhering to city and state regulations. Our plans are engineered to get Stamped Drawings for Permit approved without issues, ensuring that your project is permit-ready from day one.
03
Review, Compliance, & Stamping
After completing the designs, we conduct a thorough review of all plans to ensure they meet the required local building codes, zoning laws, and safety standards. Whether you need structural engineer stamp for permit or PE stamped drawings USA, we ensure that your Stamped Drawings for Permit are accurate and fully compliant with city regulations.
We are experienced in providing sealed engineering plans for permit that cover all disciplines including structural, MEP, and civil engineering. Our licensed professional engineers review every detail to ensure stamped drawings for city permit are prepared and ready for submission, giving you peace of mind that your plans will pass inspection without delay.
04
City Submission Support
With your Stamped Drawings for Permit in hand, we assist you through the final stage of the process: submission to the city for permit approval.
We provide comprehensive city permit drawing services online to ensure your plans are submitted accurately. If you need remote structural engineer for approval or assistance with city requirements, we’re here to help. How to get civil engineer seal for permit? Our team provides the expertise needed to obtain the necessary seals and stamps for a smooth approval process.
We understand the importance of fast approval and make sure your permit-ready architectural plans are submitted with no issues. Whether you need stamped drawings for city permit, structural drawings for residential permit, or assistance with online architectural plan stamping, we ensure that you’re fully supported through the permit submission process.
✅ FAQ - Everything You Need to Know About Our Permit-Ready Engineering Drawings & Stamped Drawings for Permit Services
We provide a comprehensive range of Permit-Ready Engineering Drawings and Stamped Drawings for Permit to facilitate smooth and efficient permit approvals for both residential and commercial projects across the USA.
- Our services are designed to help you meet all local building codes and regulations, ensuring your project is approved without delays. Whether you're working on a small-scale residential renovation or a large commercial development, we offer a full suite of professional services, including structural engineering services near me, civil engineering design services USA, MEP engineering permit drawings, and architectural drafting services online.
- We specialize in creating permit-ready architectural plans, sealed engineering plans for permit, structural drawings for residential permit, and custom house plans with engineer stamp, ensuring that all plans are ready for city permit submission.
Our licensed professionals also provide PE stamped drawings USA, structural engineer stamp for permit, and HVAC permit drawings USA, giving you peace of mind that your project is fully compliant with the necessary regulations. With our 2D/3D permit drawings online and remote structural engineer for approval, we ensure your project progresses smoothly from design to approval.
We proudly offer our Licensed Architectural & Engineering Services in all 50 states across the USA. Whether you need structural drawings for residential permit, permit-ready architectural plans, or seamless city permit drawing services online, we have you covered with expert solutions for every project.
Our experienced team is well-versed in local and regional building codes, ensuring that your stamped drawings for permit are fully compliant and accepted by authorities, no matter where your project is located. With our services, you can easily obtain the necessary approvals through remote structural engineer for approval, making it more convenient than ever to secure the right permits, regardless of your project's location.
From PE stamped drawings USA to structural engineer stamp for permit, we provide all the required documentation for smooth and timely permit approvals across the country.
The timeline for receiving your stamped drawings for permit depends on the complexity of your project. However, we strive to complete your permit-ready engineering drawings in a timely manner. Typically, our process includes:
Initial Design and Review: Our team carefully reviews all details of your project before creating the first draft. This step ensures that your plans are in compliance with local codes and regulations.
Final Stamping: After a thorough review, we provide stamped drawings for permit, ensuring they meet all necessary requirements for city approval. Whether it's structural drawings for residential permit or MEP engineering permit drawings, we prioritize accuracy and fast service.
In most cases, we provide PE stamped drawings USA and structural engineer stamp for permit within a few days, but more complex projects may require additional time. We’ll communicate the timeline upfront so you’re always in the loop.
Yes, we are fully licensed and insured, which means you can trust us to provide Licensed Architectural & Engineering Services that meet the highest standards. Our team consists of licensed structural engineers for permit, architects, and other certified professionals who are qualified to issue sealed engineering plans for permit in all 50 states.
We specialize in providing stamped drawings for city permit that comply with local building codes, zoning laws, and safety regulations, ensuring your project moves forward without delays. Whether you're submitting structural drawings for residential permit or need permit-ready architectural plans, our team delivers precise, compliant, and ready-to-submit plans. Our certifications and insurance offer you peace of mind, knowing that we are handling your permit-ready engineering drawings with professionalism and expertise.
Absolutely. We are committed to delivering the highest quality stamped drawings for permit, and we stand behind every project we complete. If revisions are required for your permit-ready engineering drawings, we will promptly address them to ensure full compliance with local regulations and codes.
Our team offers guarantees on the accuracy and compliance of stamped drawings for permit, ensuring that your plans will be approved by city officials. If additional information or adjustments are needed, we’ll be there to help with any structural engineer stamp for permit or online architectural plan stamping services, ensuring that you always have what’s needed for smooth permit approval.
We also provide a satisfaction guarantee on the stamped drawings for permit provided, as our goal is to ensure your project is completed on time and within budget.