
Get Your Stock House Plan Engineered and PE Stamped for Permit
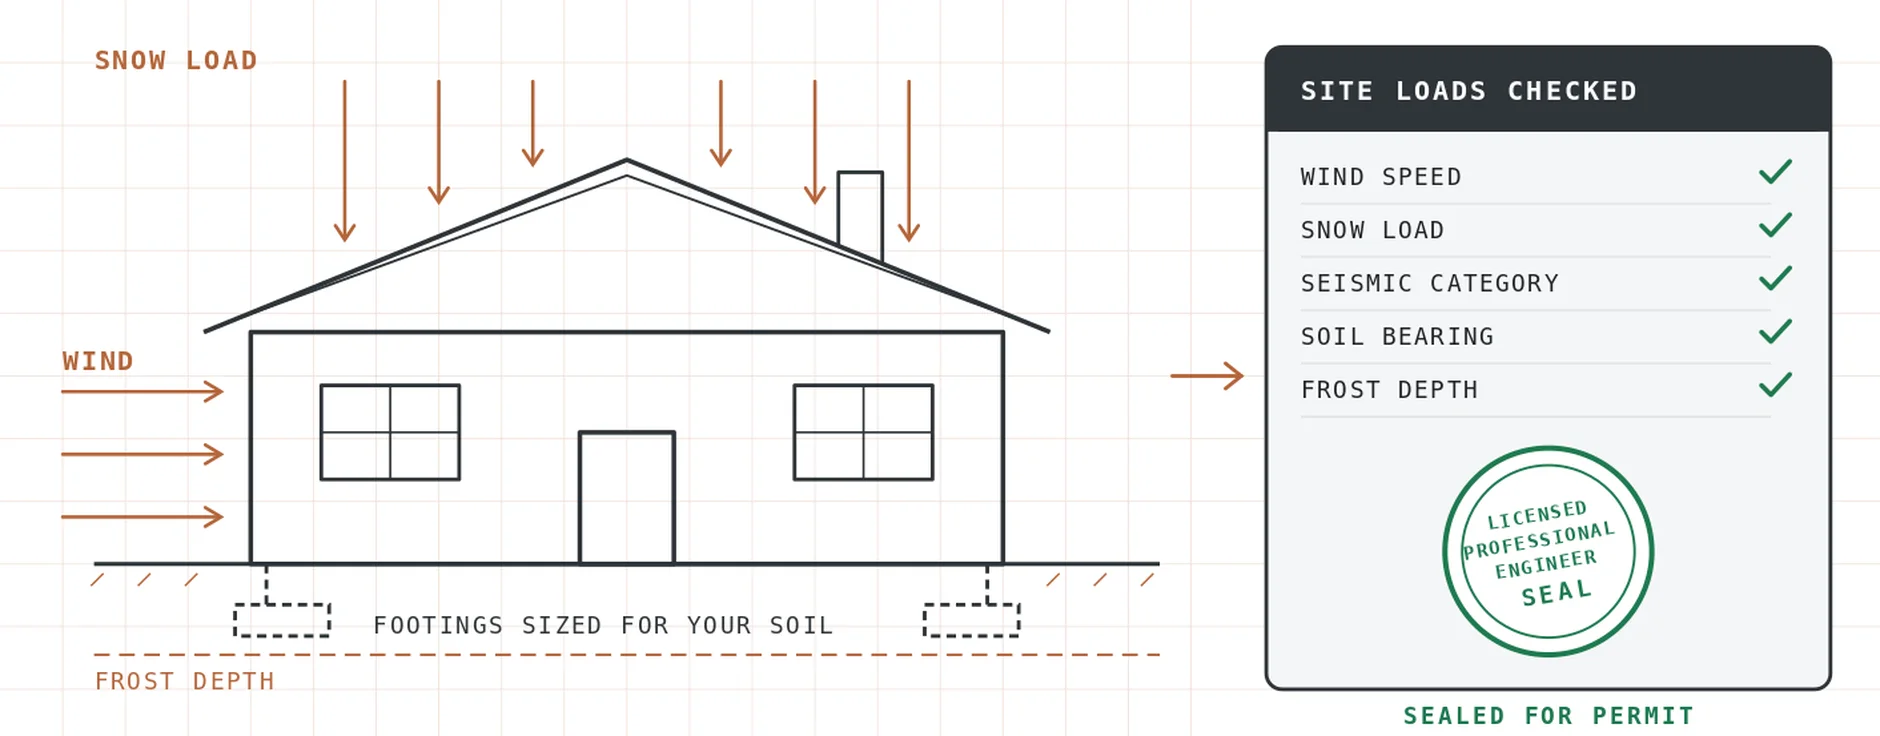
Need an engineer stamp for house plans you bought online? A Professional Engineer licensed in your state reviews your plan against the wind, snow, seismic and soil conditions at your lot, adds the calculations your building department asks for, and seals it for permit.
and PE seal
State amendments
or plan website
Review responses
PROFESSIONAL
ENGINEER
SEAL
Stamped house plans for people who bought a stock plan
House plan websites sell the design, but they do not know your lot. Most stock plans ship without an engineer’s seal and without site-specific structural engineering, so when your building department asks for a stamp, finding an engineer is left to you. That is the gap we fill.
- Homeowners who bought a plan from a website such as Architectural Designs, Houseplans.com or The House Plan Shop
- Builders and contractors building the same stock plan on lots in different counties or states
- Barndominium, ADU, garage apartment and cabin plans bought as ready-made sets
- Plans drawn by a designer or drafter who is not licensed to seal them
- Permits already held up by comments such as “provide engineer’s seal” or “provide structural calculations”
What to send us
- The full plan set as a PDF, all sheets
- The build address, or at least the city, county and state
- Your building department’s permit checklist or plan-review comments, if you have them
- Any changes from the original plan, such as a different foundation type or garage
- A soil report or survey if one exists (not needed to quote)
How we engineer and stamp house plans for your site
Your plan was drawn for typical conditions. Our PE checks it against the actual loads at your address and the code your county has adopted, then seals it. It is the same engineering we apply to our PE stamped structural plans.
- Sets the design loads for your lot: wind speed and exposure, ground snow load, seismic design category, frost depth and soil bearing
- Checks beams, headers, joists, rafters and posts, and resizes any that fall short
- Checks wall bracing and shear walls for wind and seismic forces, and specifies hold-downs and connectors
- Confirms or adjusts the foundation for your soil, frost depth and foundation type
- Issues sealed calculations and, where changes are needed, a structural notes and details sheet that goes with your plans
We do not redraw your designer’s sheets. The engineering is added alongside them, so the plan you paid for stays intact.
What comes back with your stamped house plans
| Document | What it contains | Why the reviewer wants it |
|---|---|---|
| Sealed plan set | Your plan PDF with the PE seal and signature on the sheets the engineer reviewed and takes responsibility for | Shows a licensed engineer stands behind the structure |
| S-001 | Structural notes and design criteria: code edition, wind, snow, seismic and soil values for your lot | Proves the design basis matches your local code |
| S-101+ | Structural details where changes are needed: beam and header sizes, foundation details, connectors | Tells the builder and inspector exactly what to build and check |
| SC-01+ | Sealed structural calculations | Backs up every member size on the plans |
| Responses | Written answers to the building department's plan-review comments | Keeps your permit moving after review |
Do house plans need to be stamped by an engineer?
Not always. Many building departments approve a one- or two-family home built to the prescriptive rules of the International Residential Code (IRC) without an engineer’s seal. A stamp is usually required when:
- The lot is in a high-wind region, such as coastal Florida, Texas and the Carolinas
- The lot is in a high seismic design category, such as much of California, Utah, Washington and Oregon
- Ground snow loads are heavy, as in mountain and northern areas
- The plan has spans, openings, engineered lumber or steel beams beyond the IRC tables
- Your county or state requires sealed plans for every new home
The quickest way to know is to ask your building department for its permit checklist, or send it to us and we will tell you what applies. You can also read how our process works.
Not sure what your county wants?
Send us the address. We will check what that jurisdiction typically asks for and quote only what your permit needs.
Engineer stamp for house plans in every state
Every plan is matched with a PE licensed in the state where you are building. Here is what most often drives the engineering in a few large building states.
| State | What usually drives the engineering |
|---|---|
| Florida | Florida Building Code wind design, with High-Velocity Hurricane Zone rules in Miami-Dade and Broward counties |
| Texas | Windstorm requirements in coastal counties, and expansive clay soils that affect foundation design |
| California | High seismic design under the California Residential Code, plus Title 24 energy compliance |
| New York | New York State Residential Code, deep frost lines and heavy snow loads upstate |
| North Carolina | North Carolina Residential Code, coastal wind zones and higher snow loads in the mountains |
| Georgia | Georgia's amended residential code and wind design in coastal counties |
| Utah | Seismic design along the Wasatch Front and heavy ground snow loads at higher elevations |
| All other states | The code your state and county have adopted, applied by a PE licensed there. See all states we cover |
Questions about stamping stock house plans
Can an engineer stamp a house plan I bought online?
Yes. A PE licensed in your state reviews the plan against the loads at your lot and the code your county has adopted, makes any structural changes that are needed, and then seals the sheets and calculations they take responsibility for. A plan is never stamped without that review.
How much does it cost to get house plans stamped?
It depends on the number of sheets, the state you are building in, and whether the plan needs structural changes for your site. We give you a fixed price before any work starts, usually within a few hours of receiving the plan PDF and the address.
How long does it take to get a house plan engineered and stamped?
A review and seal of a typical stock plan takes about 3 to 5 business days from payment. Plans that need structural changes, such as a different foundation type or larger beams, usually take 7 to 10 business days.
Do all house plans need an engineer's stamp?
No. Many building departments approve a home built to the prescriptive rules of the International Residential Code without a seal. A stamp is usually required in high-wind or high-seismic areas, under heavy snow loads, when the plan goes beyond the code's span tables, or when your county requires sealed plans for every new home.
Do I need the CAD files from the plan seller?
No. The PDF set you received is enough. Where changes are needed, we add a structural notes and details sheet and calculations alongside your plans instead of redrawing the designer's sheets.
Can you stamp barndominium, ADU, garage and cabin plans?
Yes. The same review and seal applies to post-frame barndominiums, detached garages, garage apartments, ADUs and cabins bought as stock plans.
What happens if the building department sends comments?
Written responses to plan-review comments are included in the quoted scope, so your permit can keep moving without a new fee.
Do you need to visit the site?
No. We work from your plan set, the address and any soil report or survey you have. If a condition has to be confirmed on site, it is noted on the drawings for your builder and inspector.
Are you affiliated with the website I bought my plan from?
No. PE Drawings is an independent engineering firm, and we work with plans from any designer or plan website.
Get a free fixed quote for your house plan stamp
Send the plan PDF and the build address. You get a fixed price and a delivery date before any work starts, usually the same business day.
Quote request form
Upload your plan PDF below. If you have them, add the plan website, plan number and any permit comments in the message.
Or send it in chat
Live chat is the fastest way to reach our team, and you can send your plan PDF straight into the chat window.
- Email: contactpedrawings@gmail.com
- Phone: +1 (520) 502-9169
- Mon to Sat, 8am to 8pm ET · same-day quotes
- Fixed pricing, quoted before any work starts
- Plan-review responses included
Bought the plan? Let us get it permit-ready.
Send the PDF and the build address. We confirm what your building department needs and give you a fixed price, usually within a few hours.